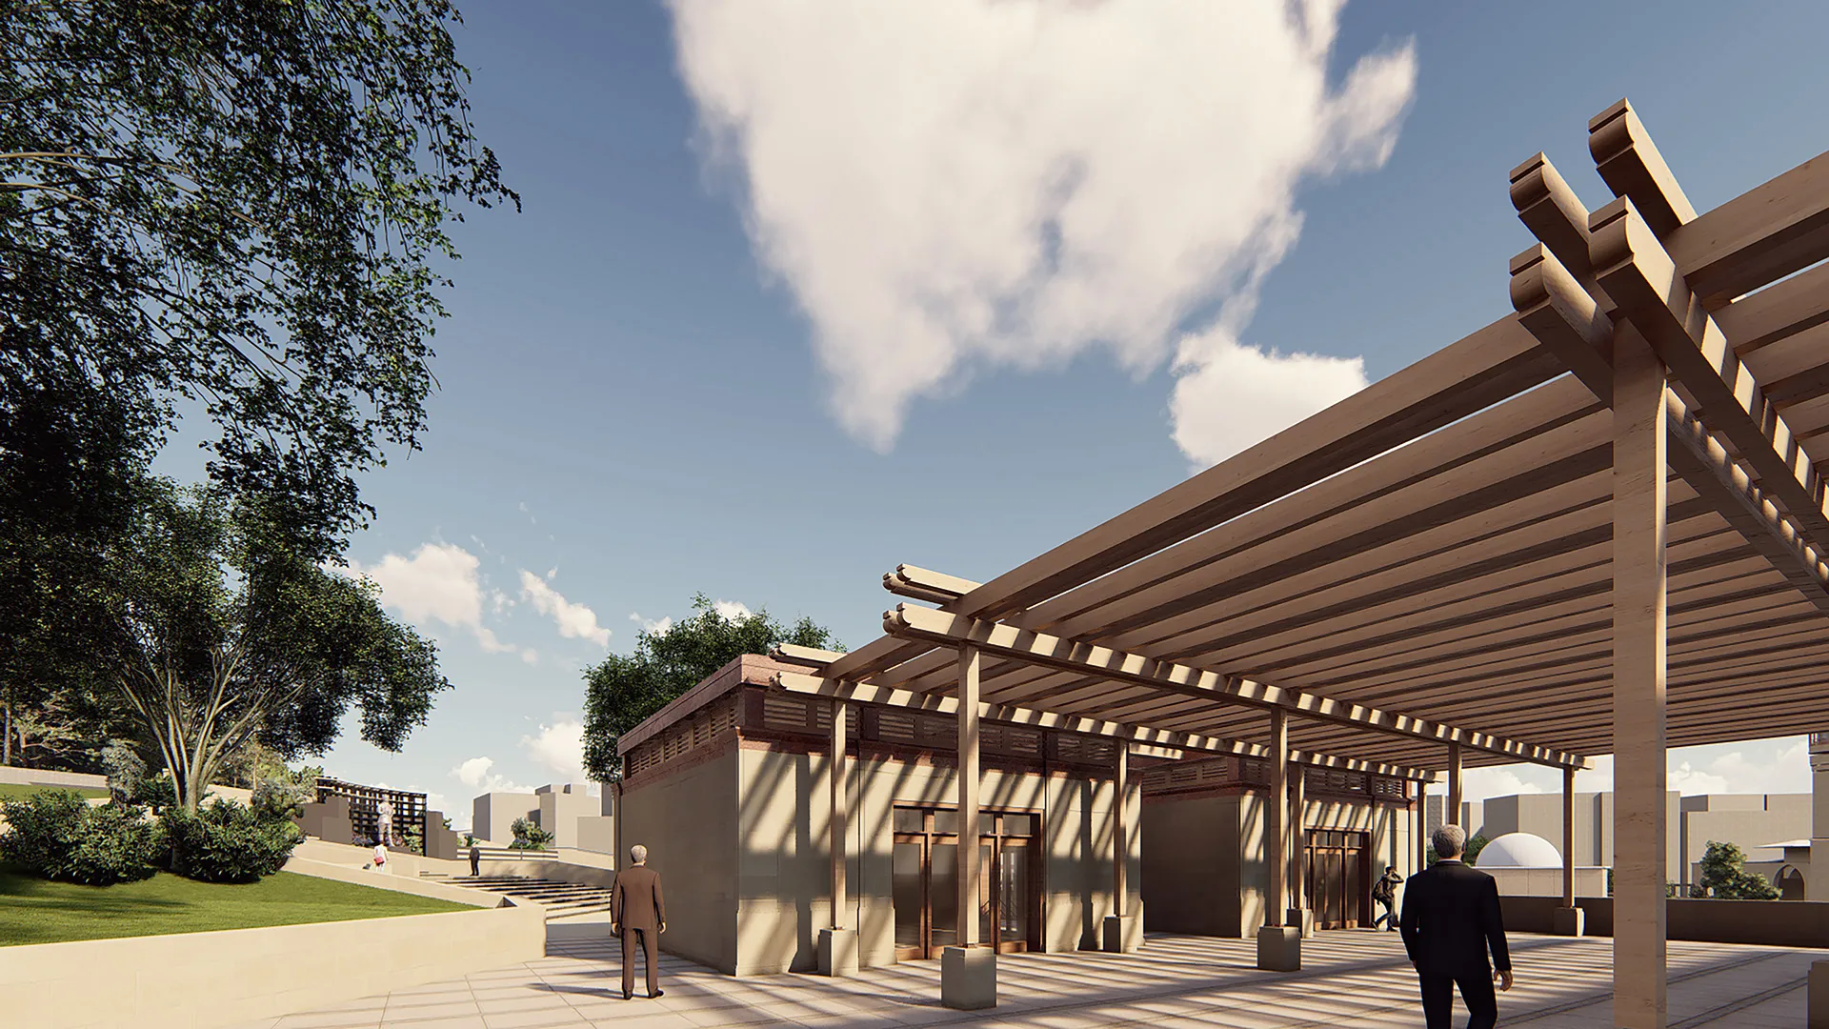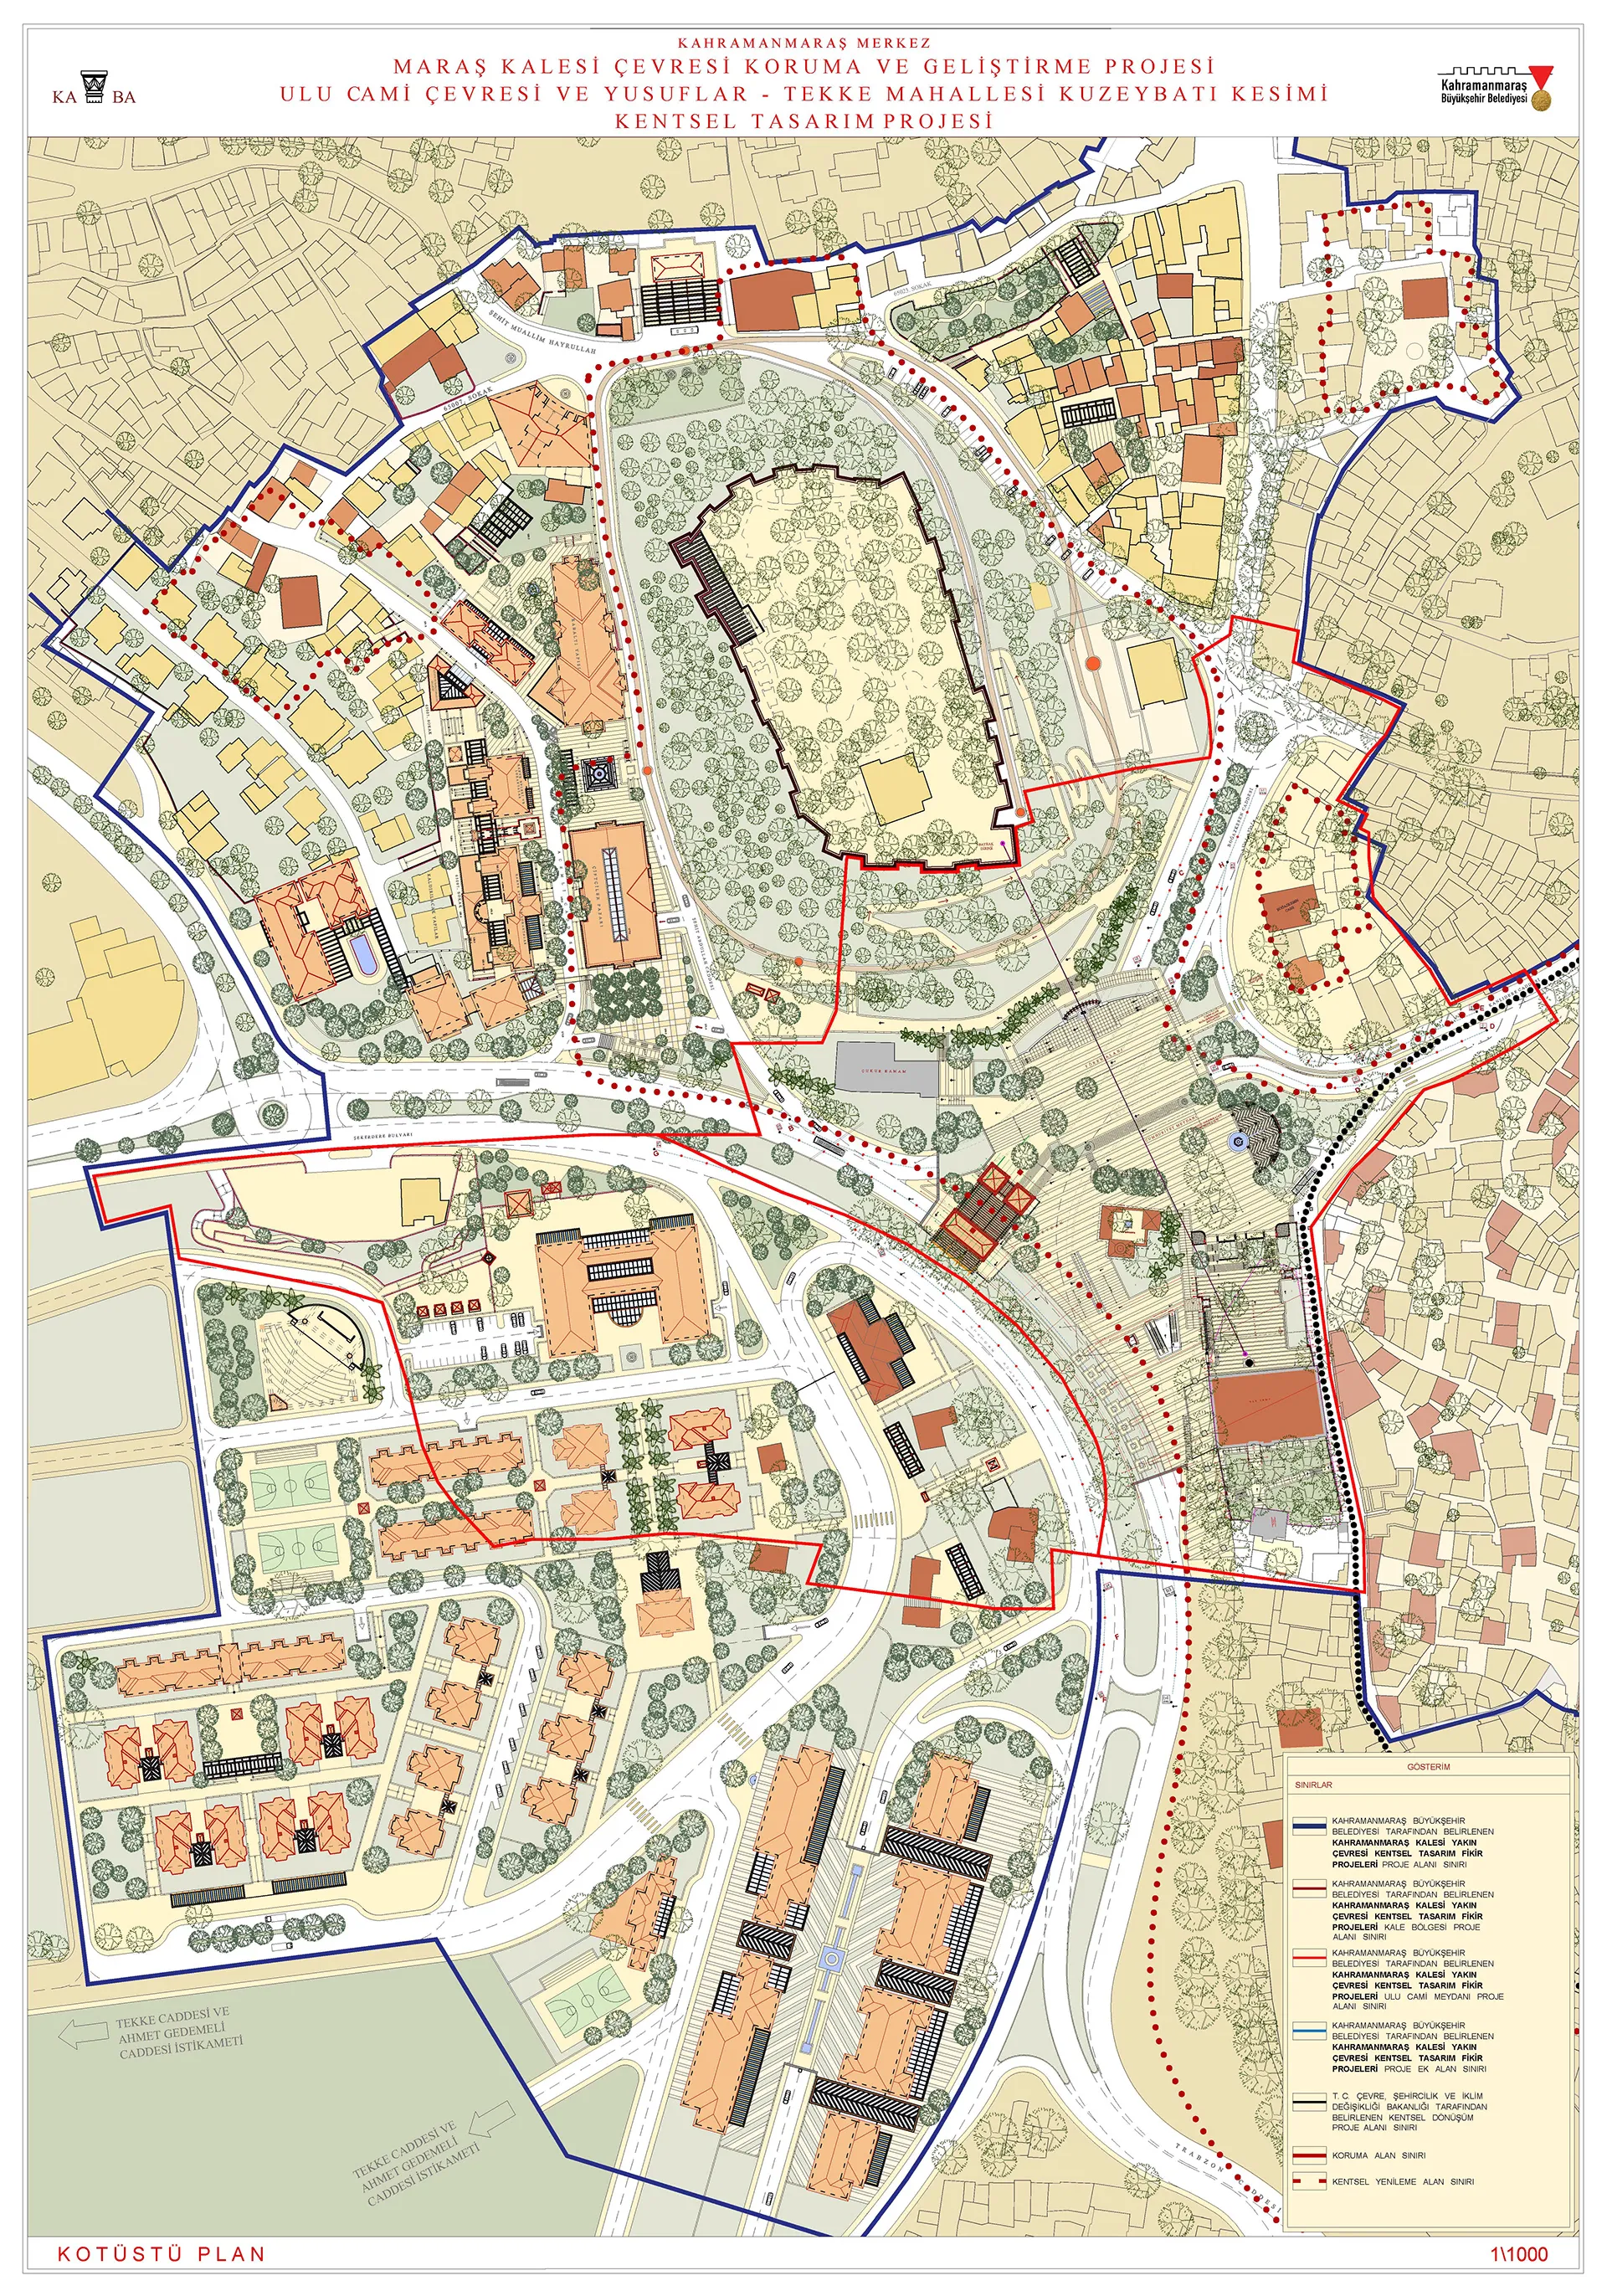
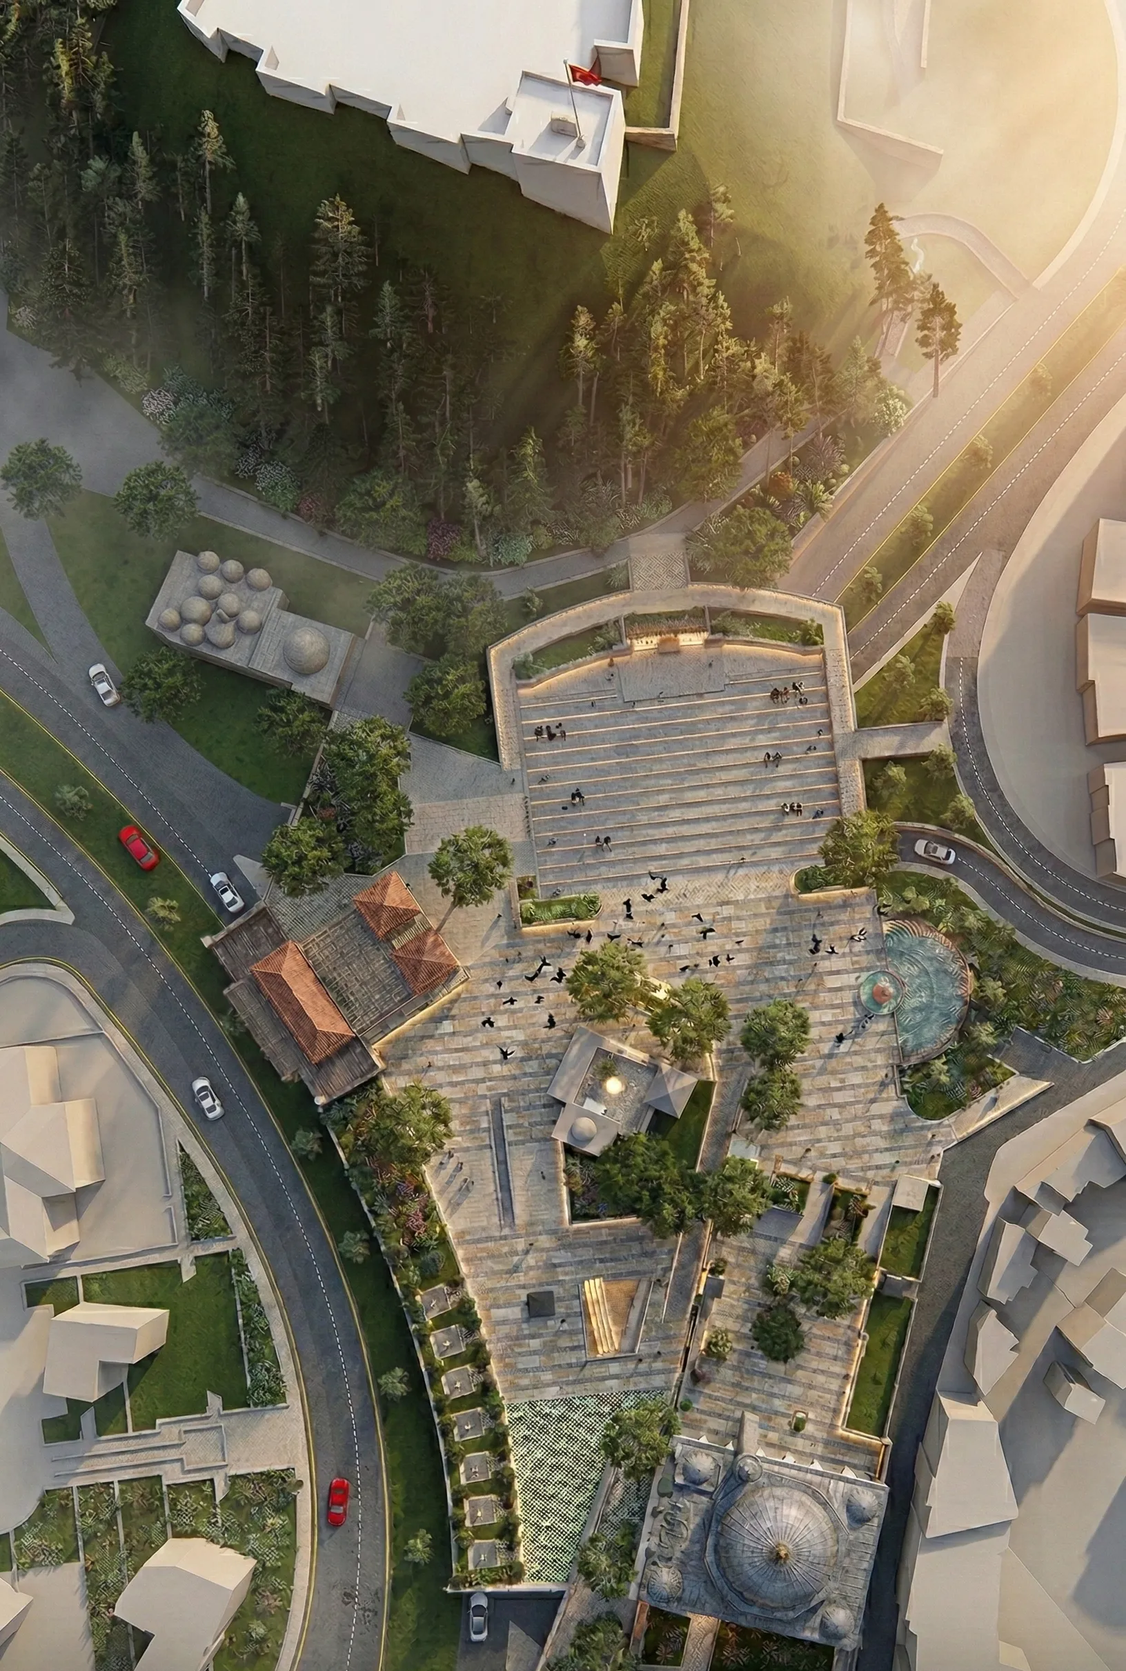
Kahramanmaraş Meydan
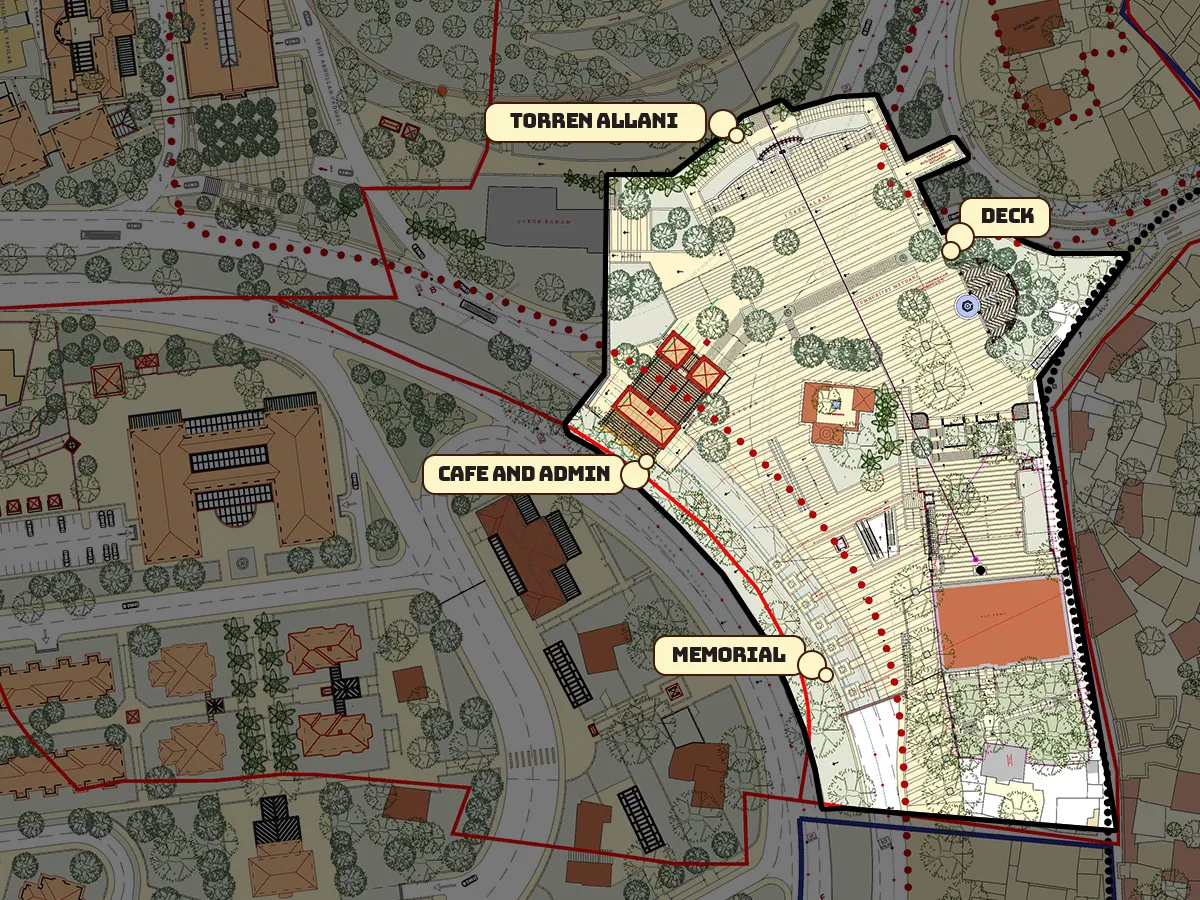
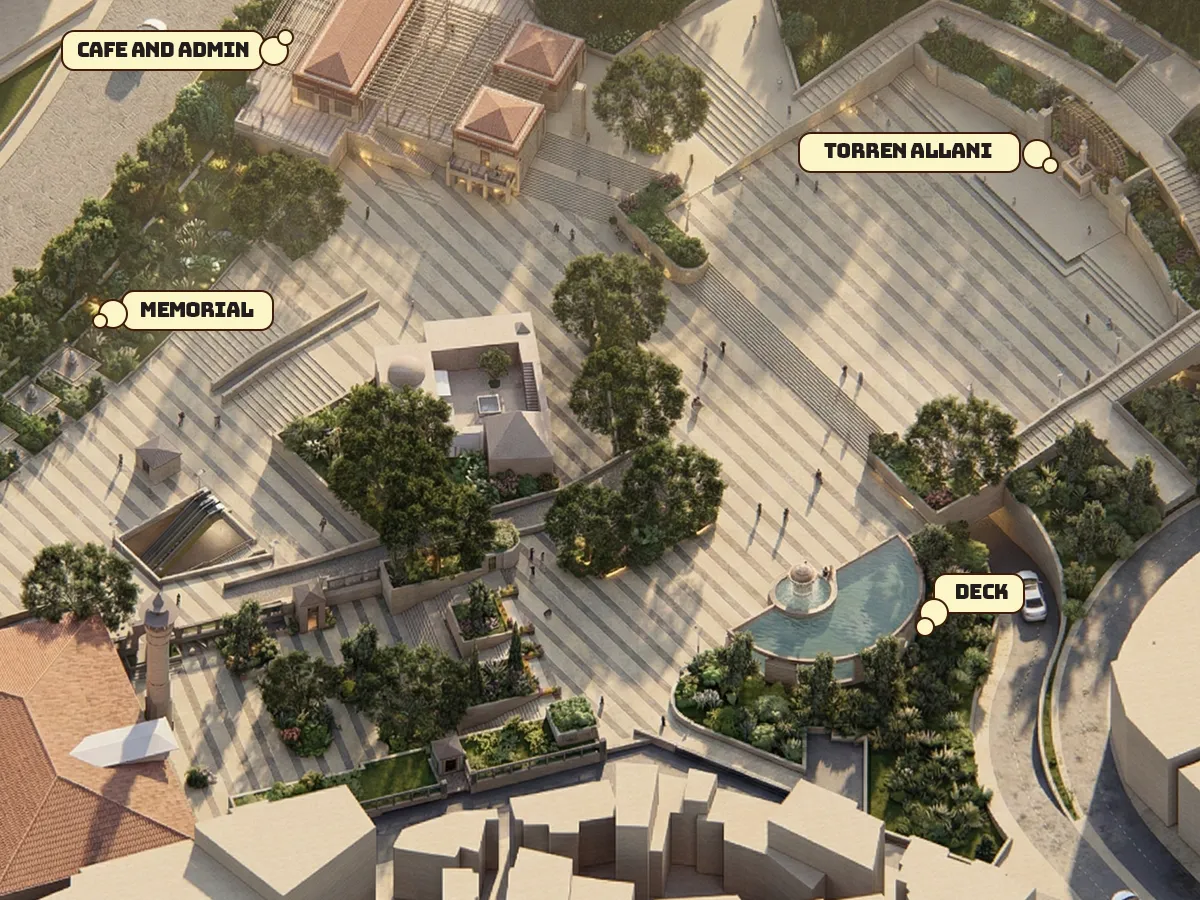
This project focused on the master planning and
revitalization of the historic Meydan in Kahramanmaraş.
I was involved in the design
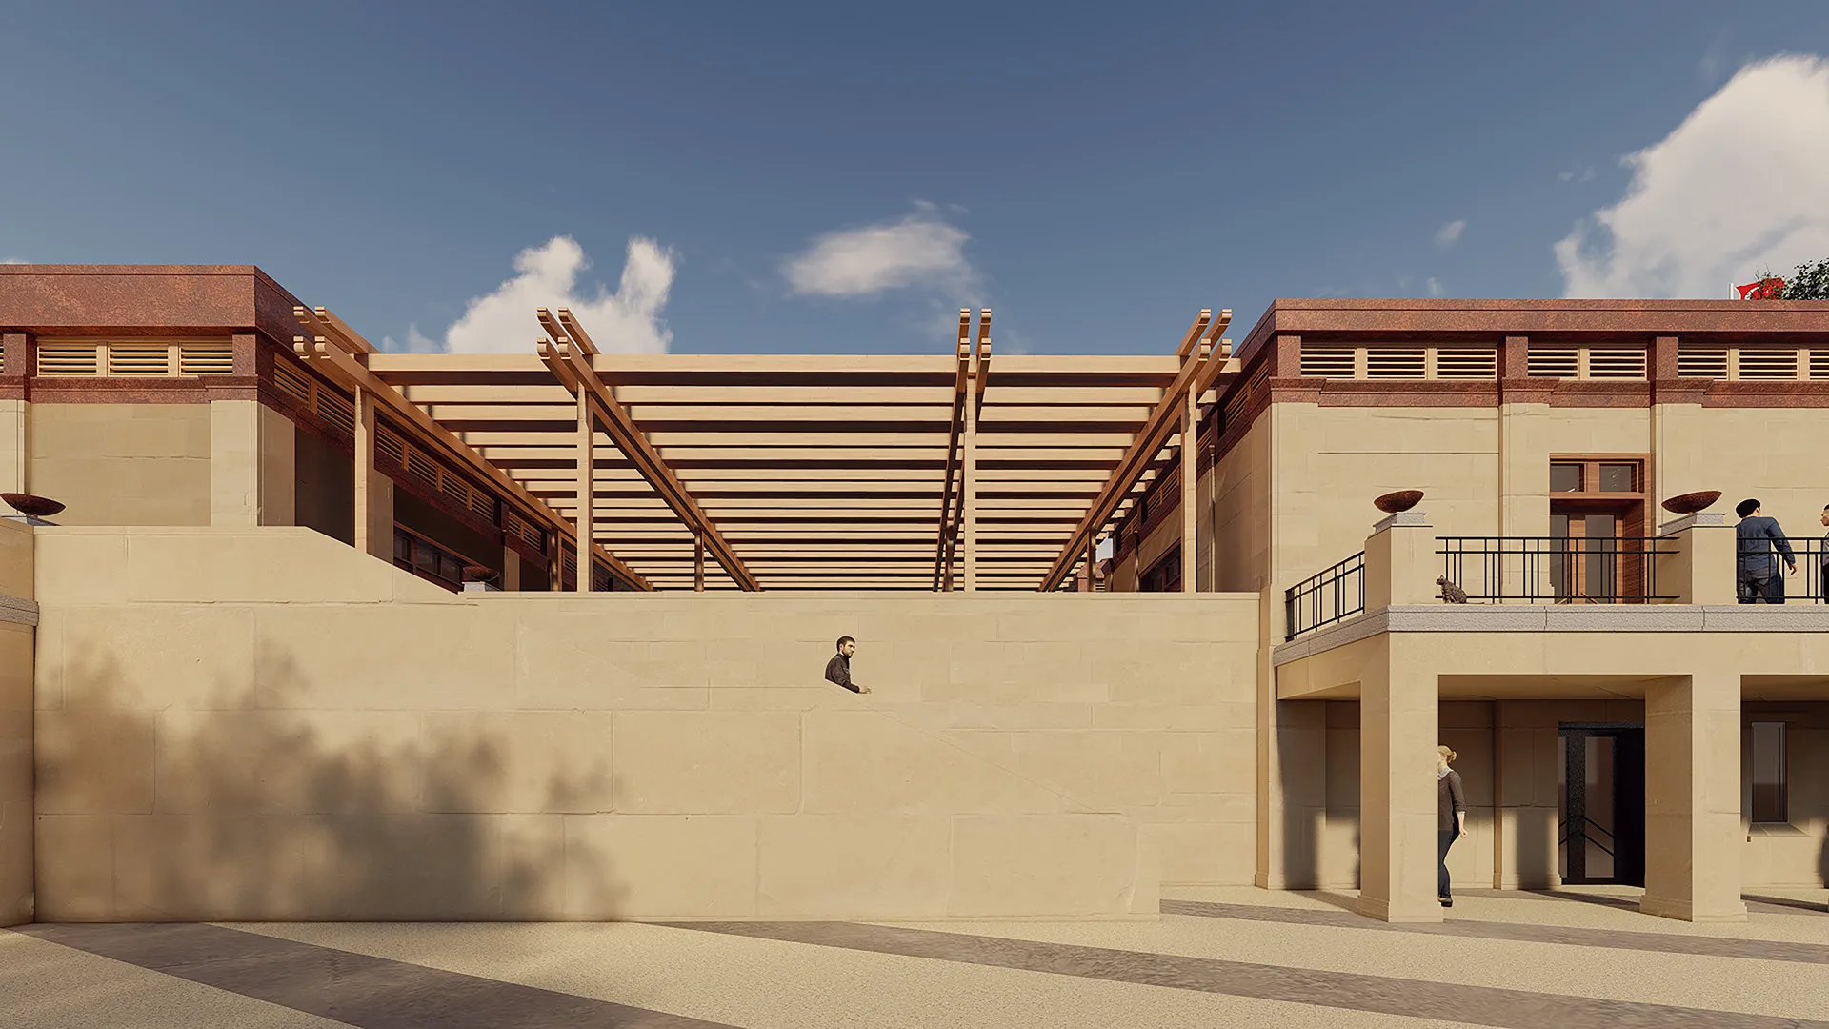
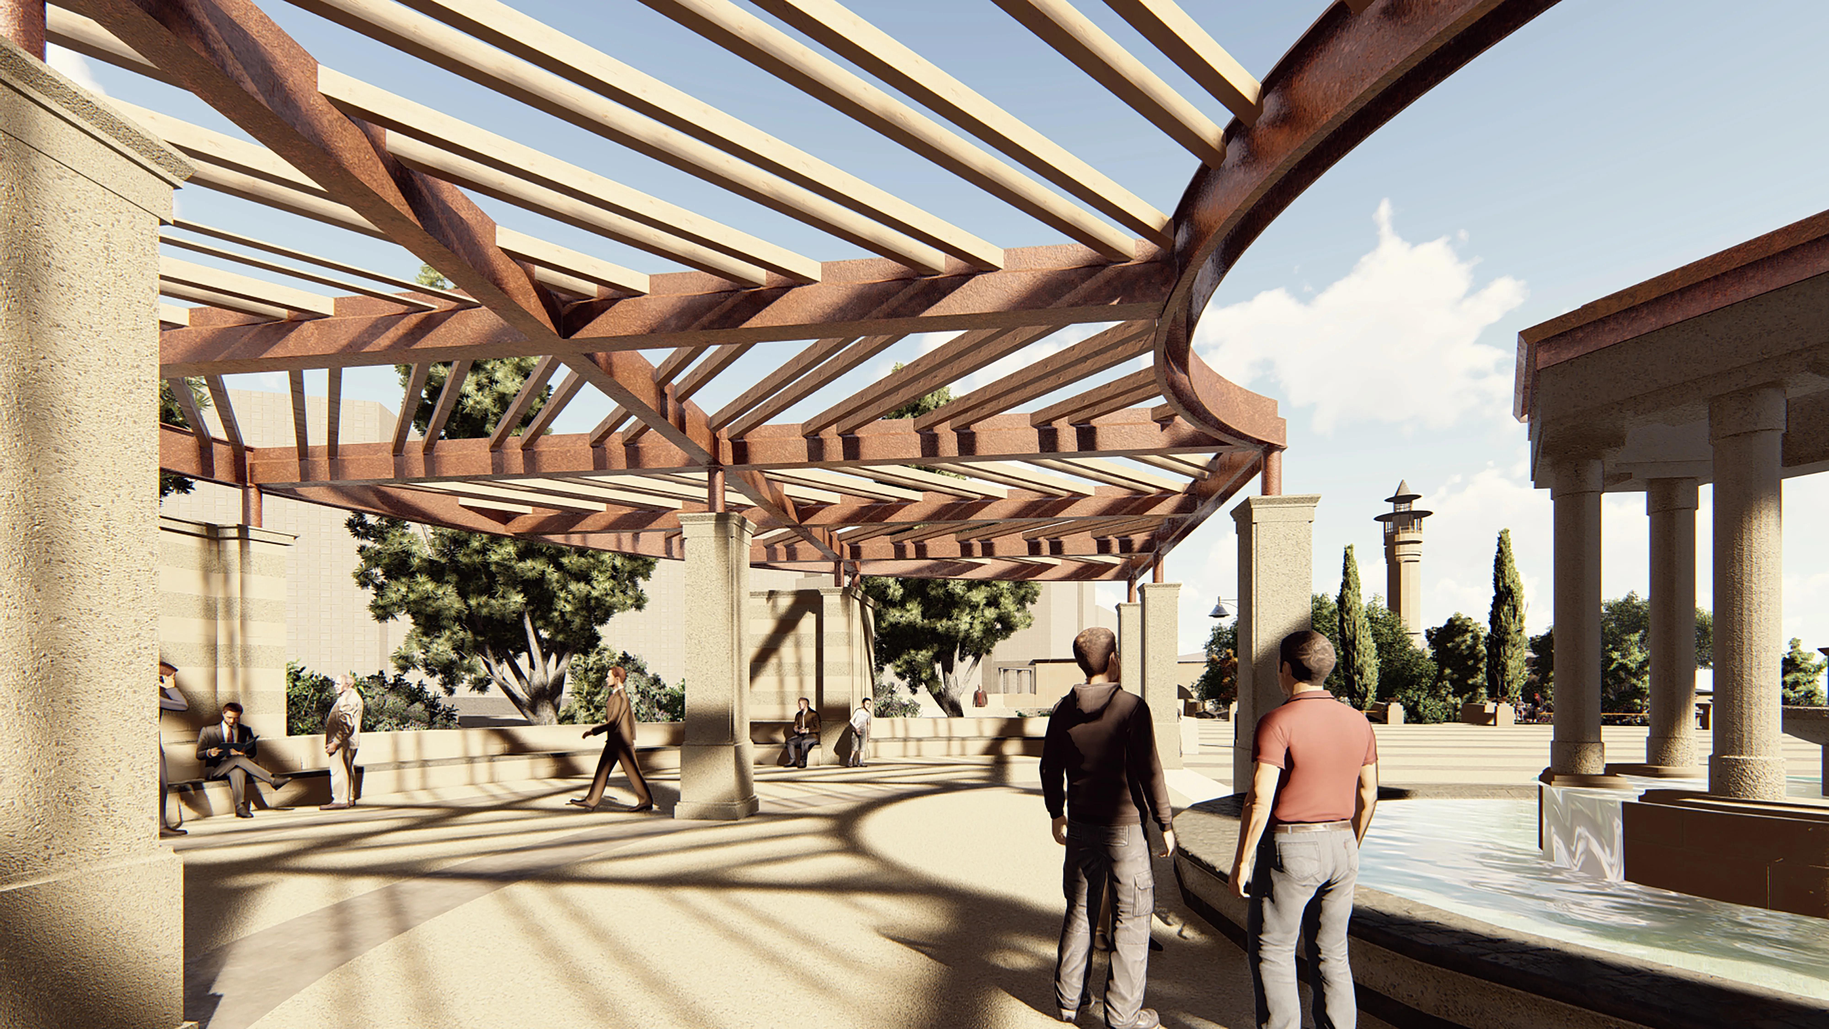
development of the project and led the production of the architectural visualizations. My work
included developing 3D models, creating competition and presentation renderings, and
communicating the design intent through clear and realistic visualizations.