The Core-munal
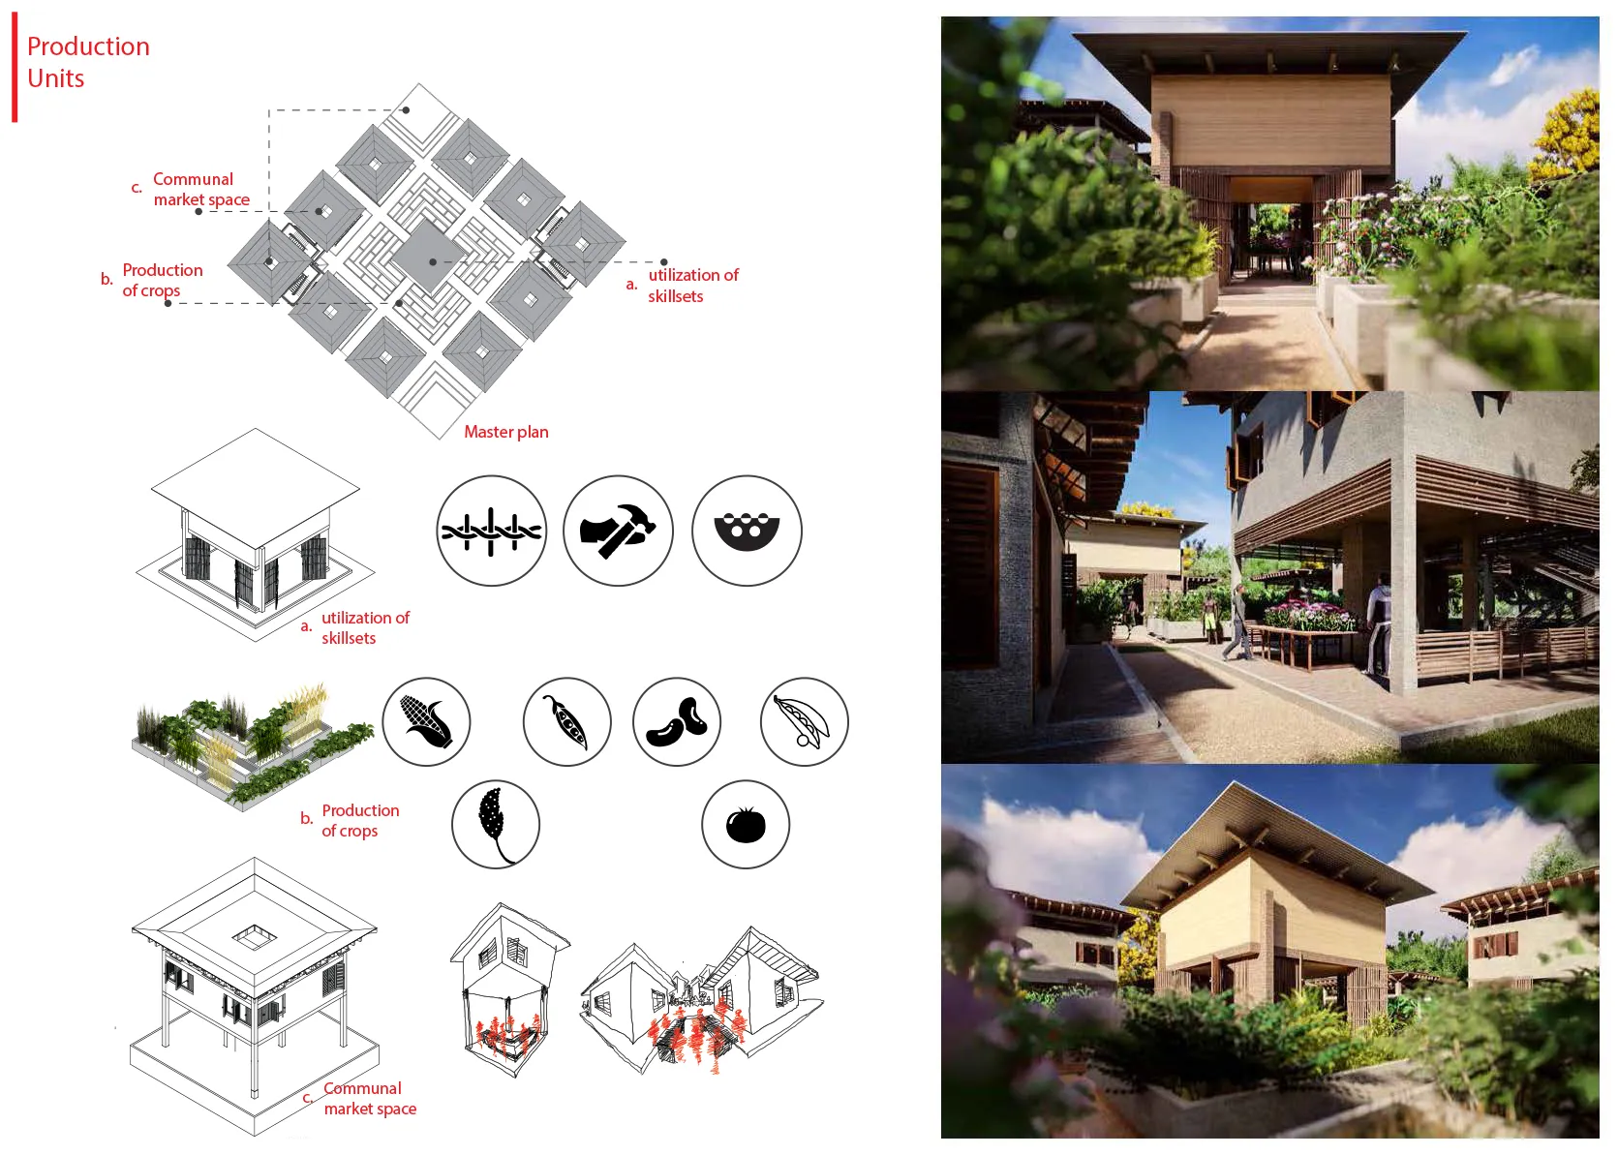
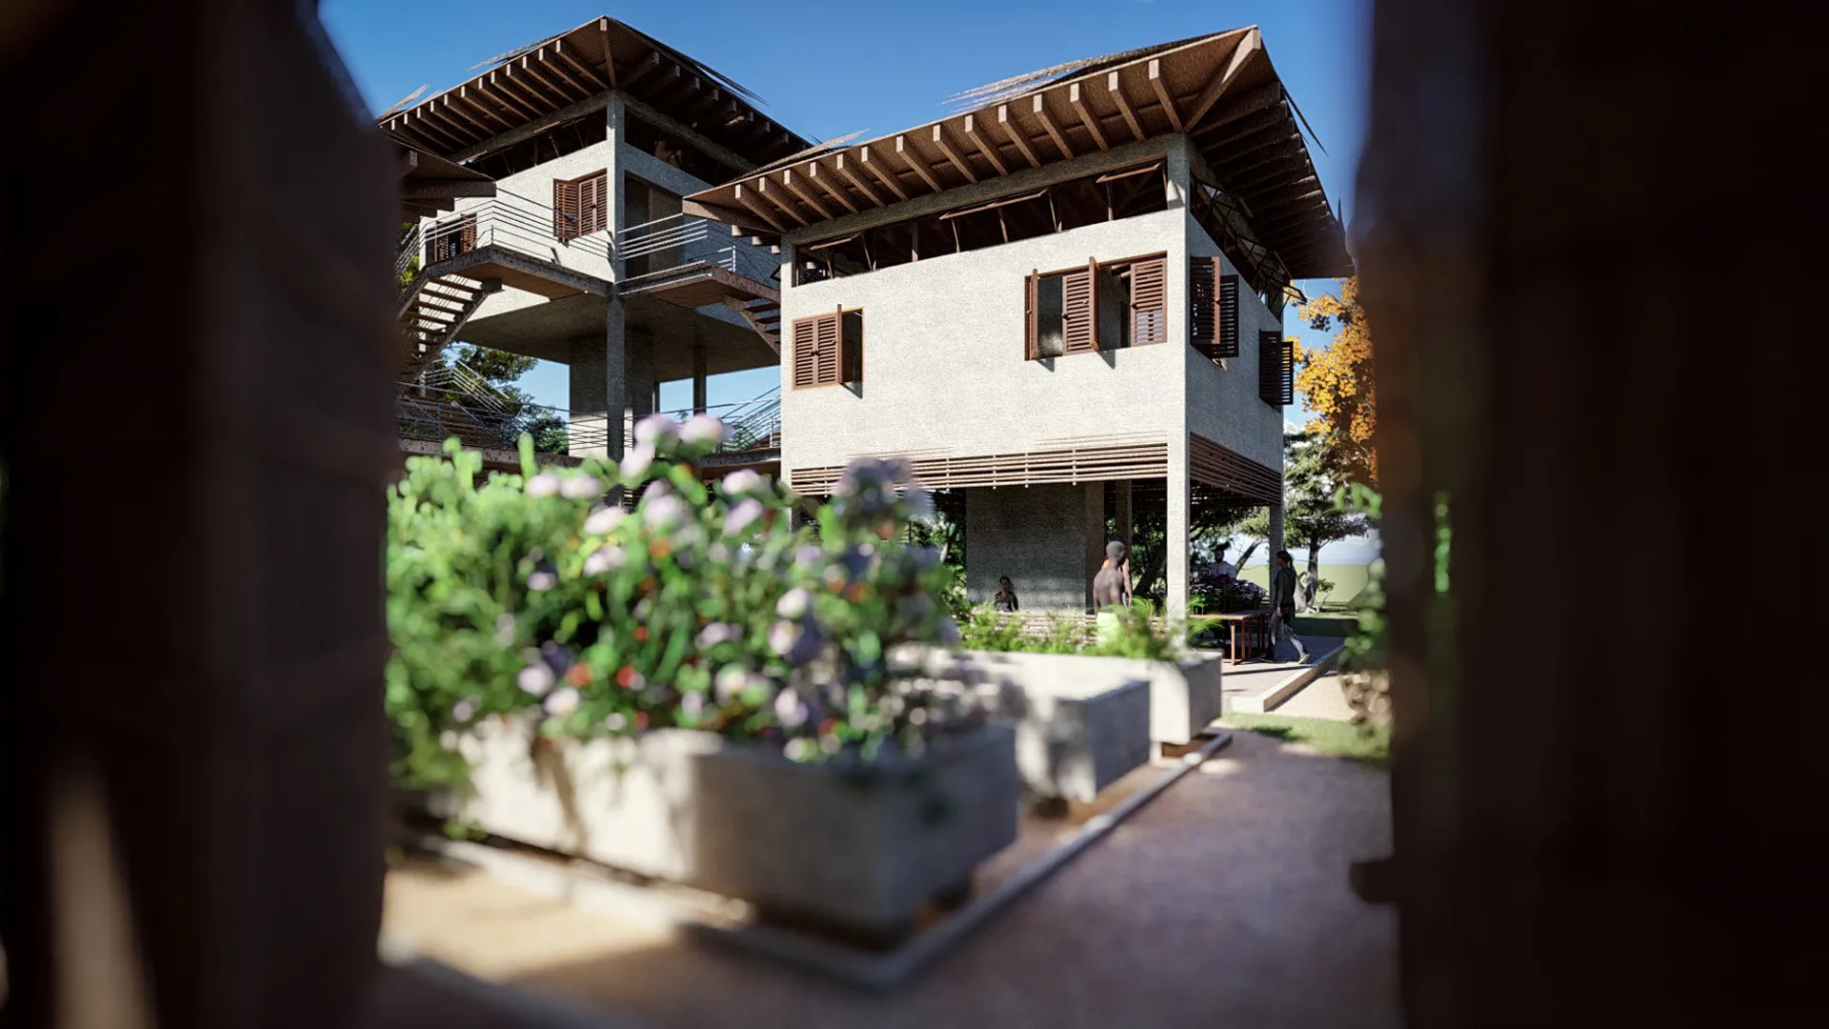
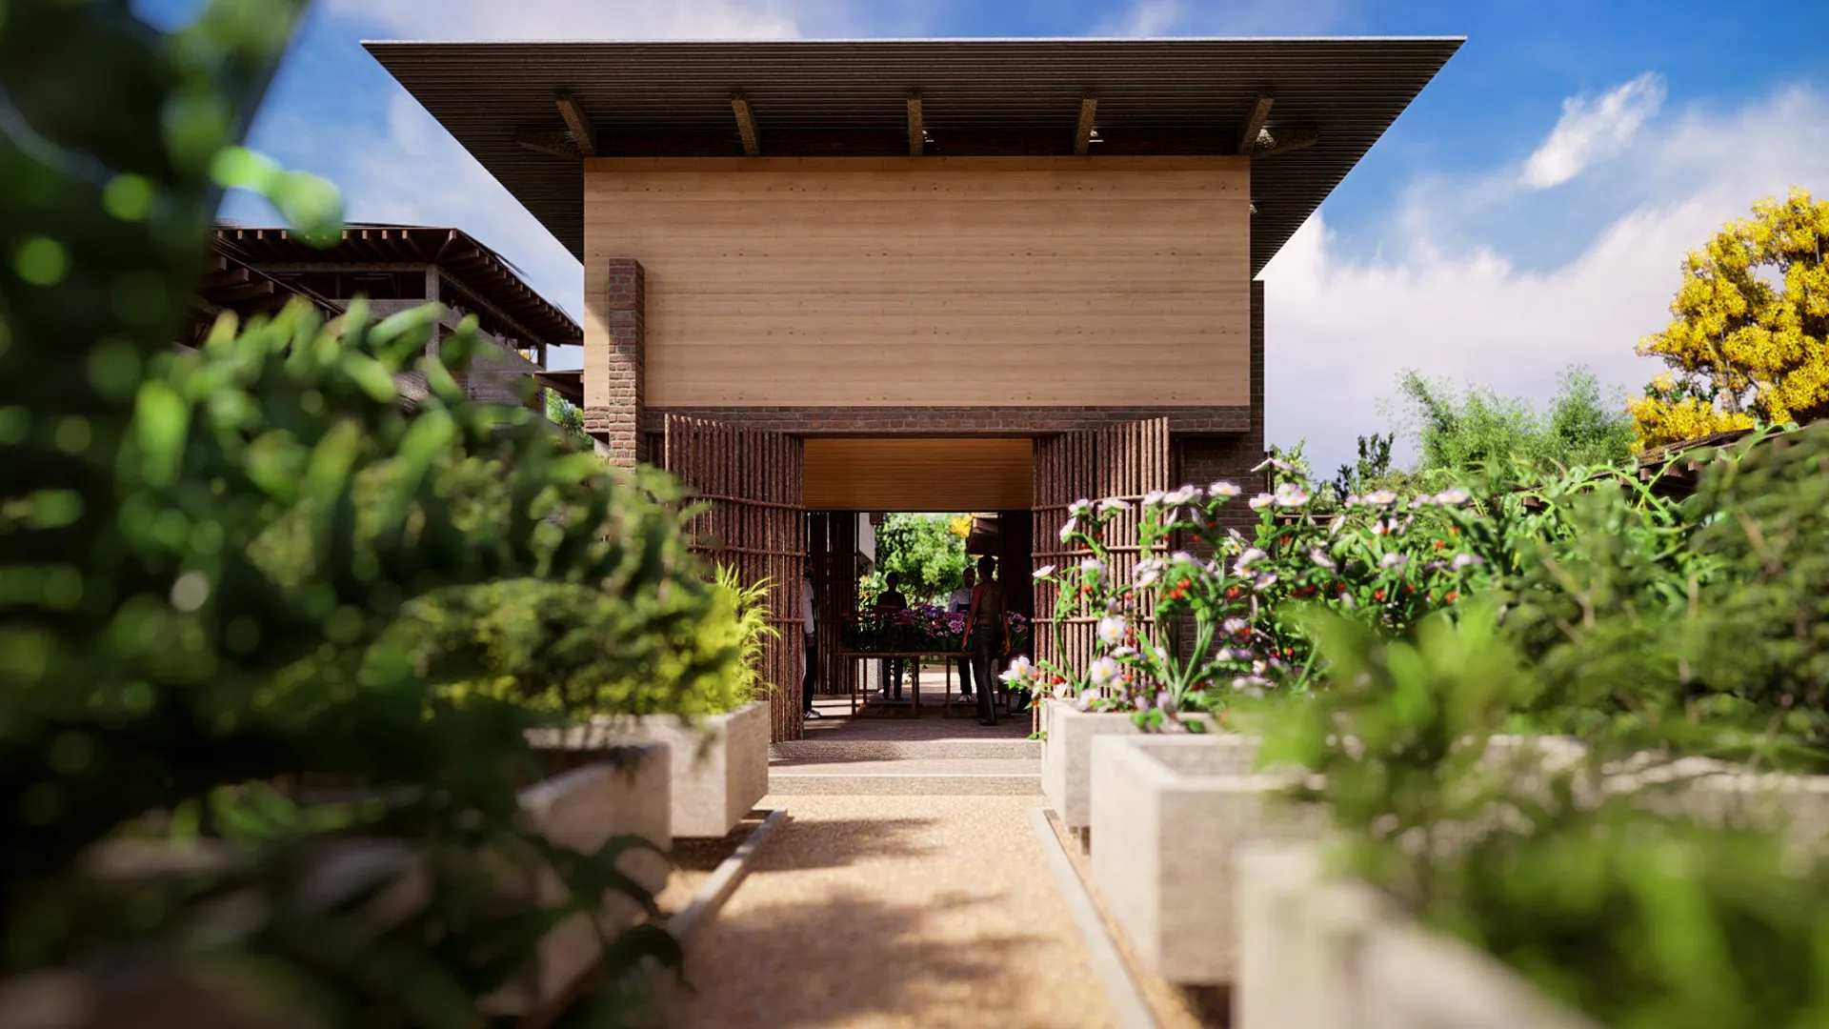
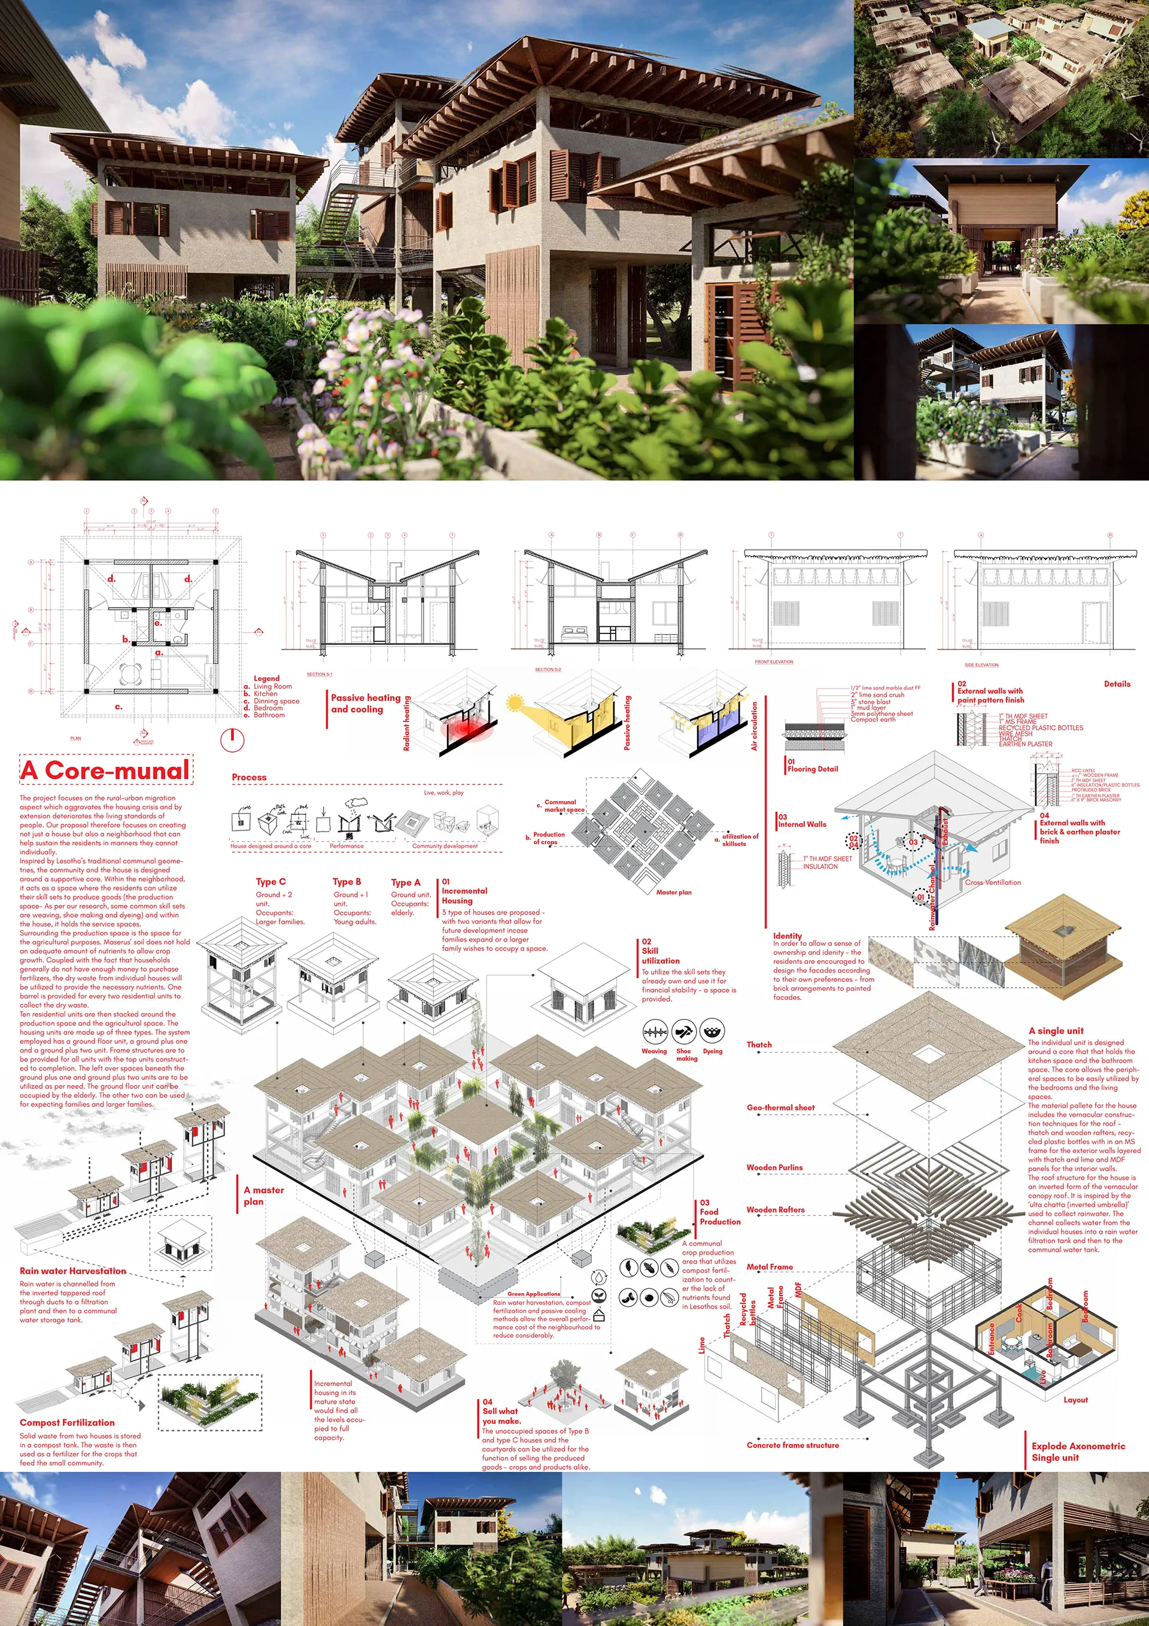
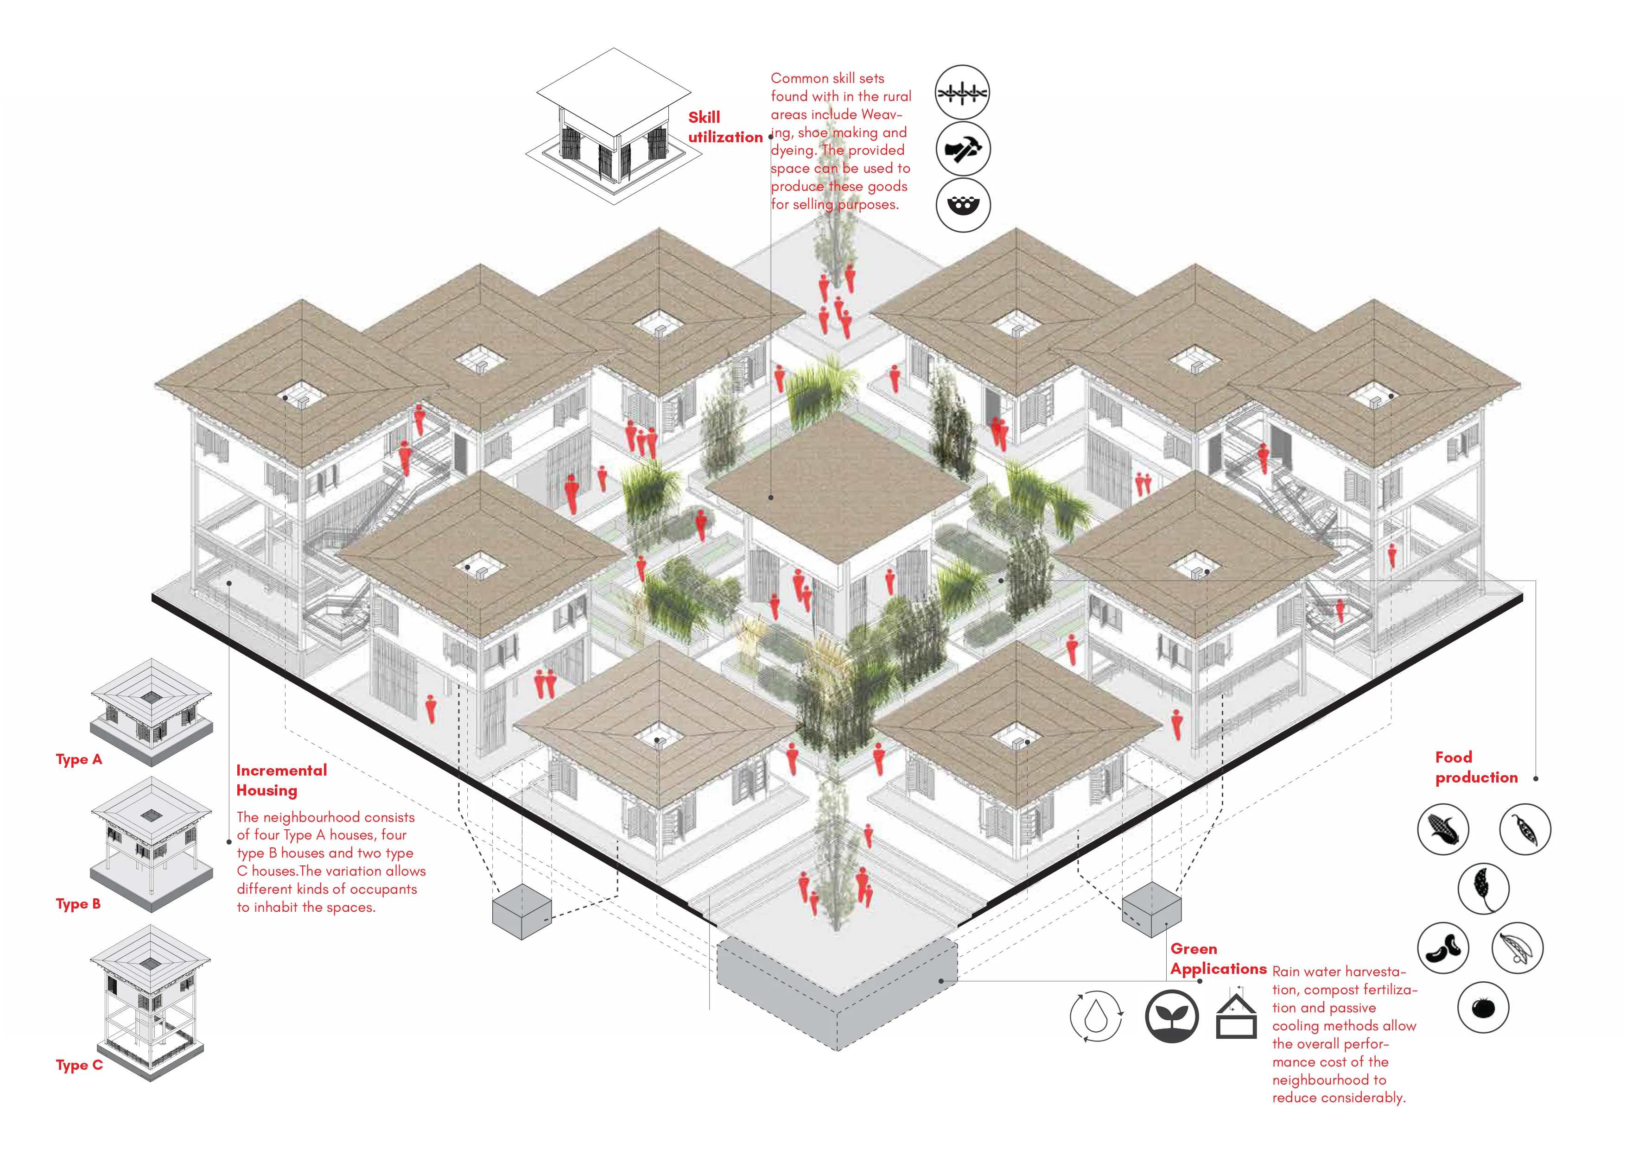
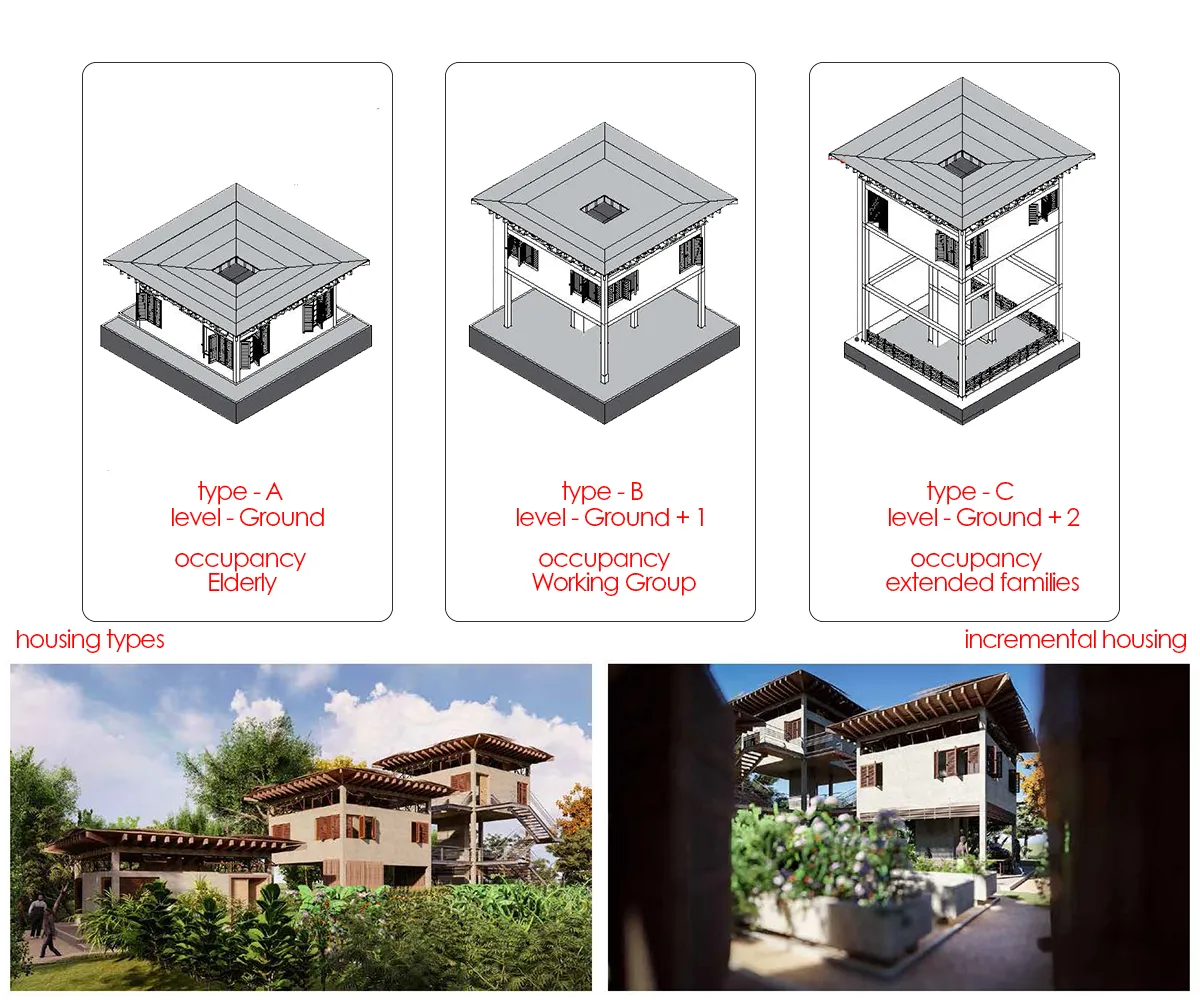
Addressing Maseru's housing shortage, this proposal creates a neighborhood that sustains residents through shared production and resources. I developed a system of three adaptive housing types (A, B, and C) that scale alongside a growing population. By integrating a central production hub—where residents engage in weaving, shoe-making, and dyeing—the community functions as a closed-loop economic ecosystem, ensuring sustainability and shared prosperity.
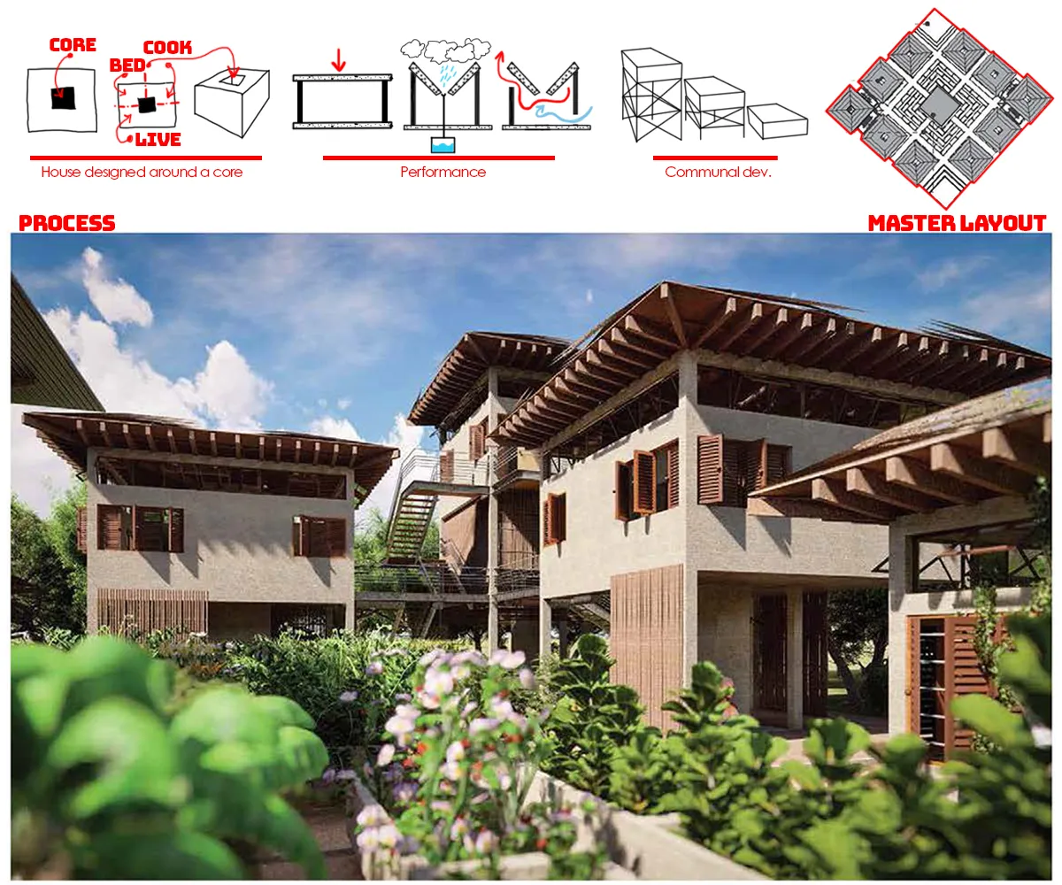
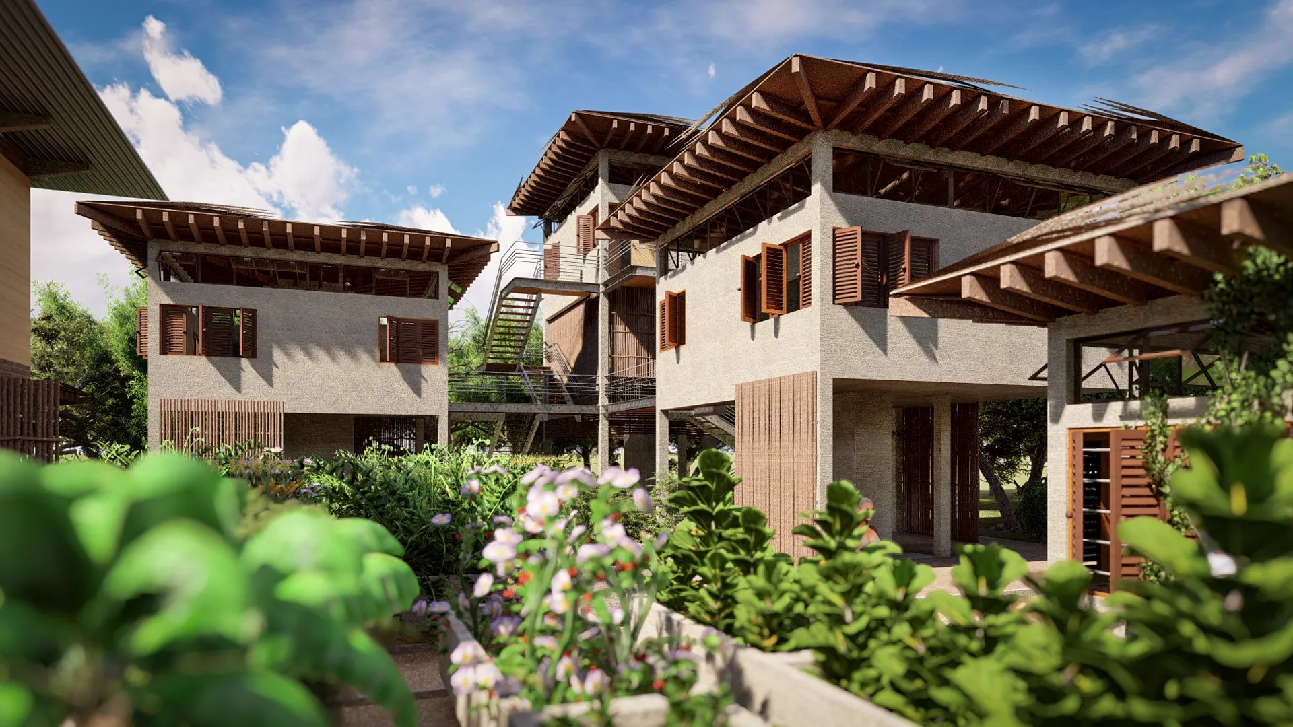
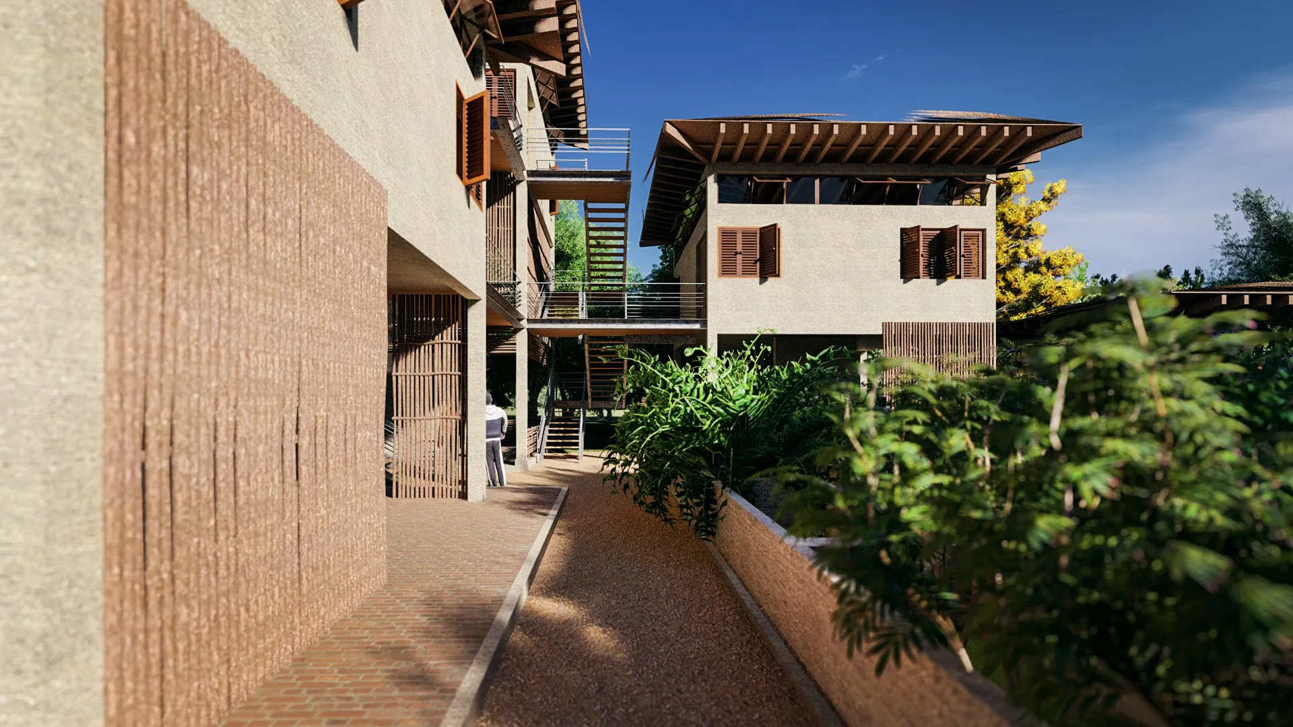
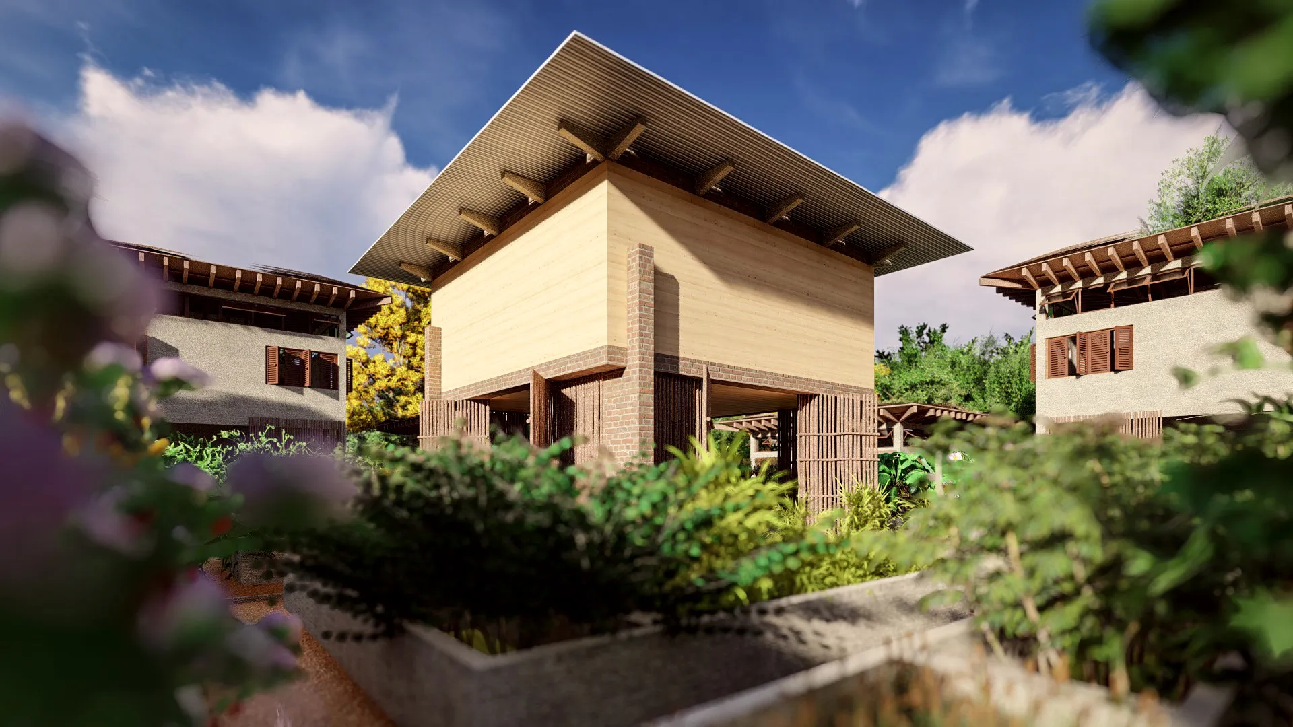
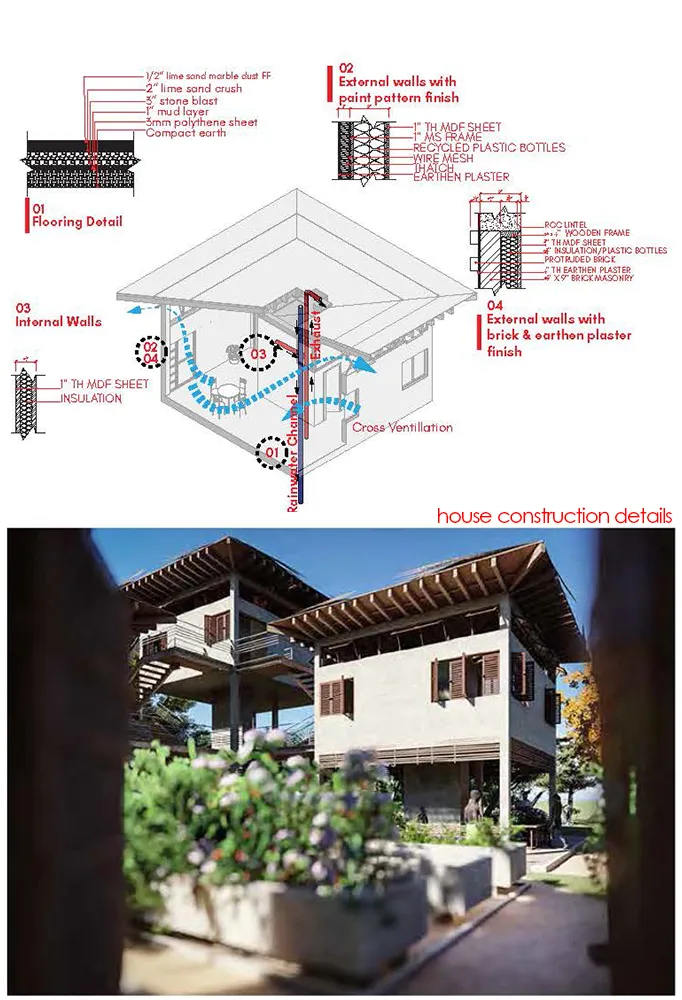
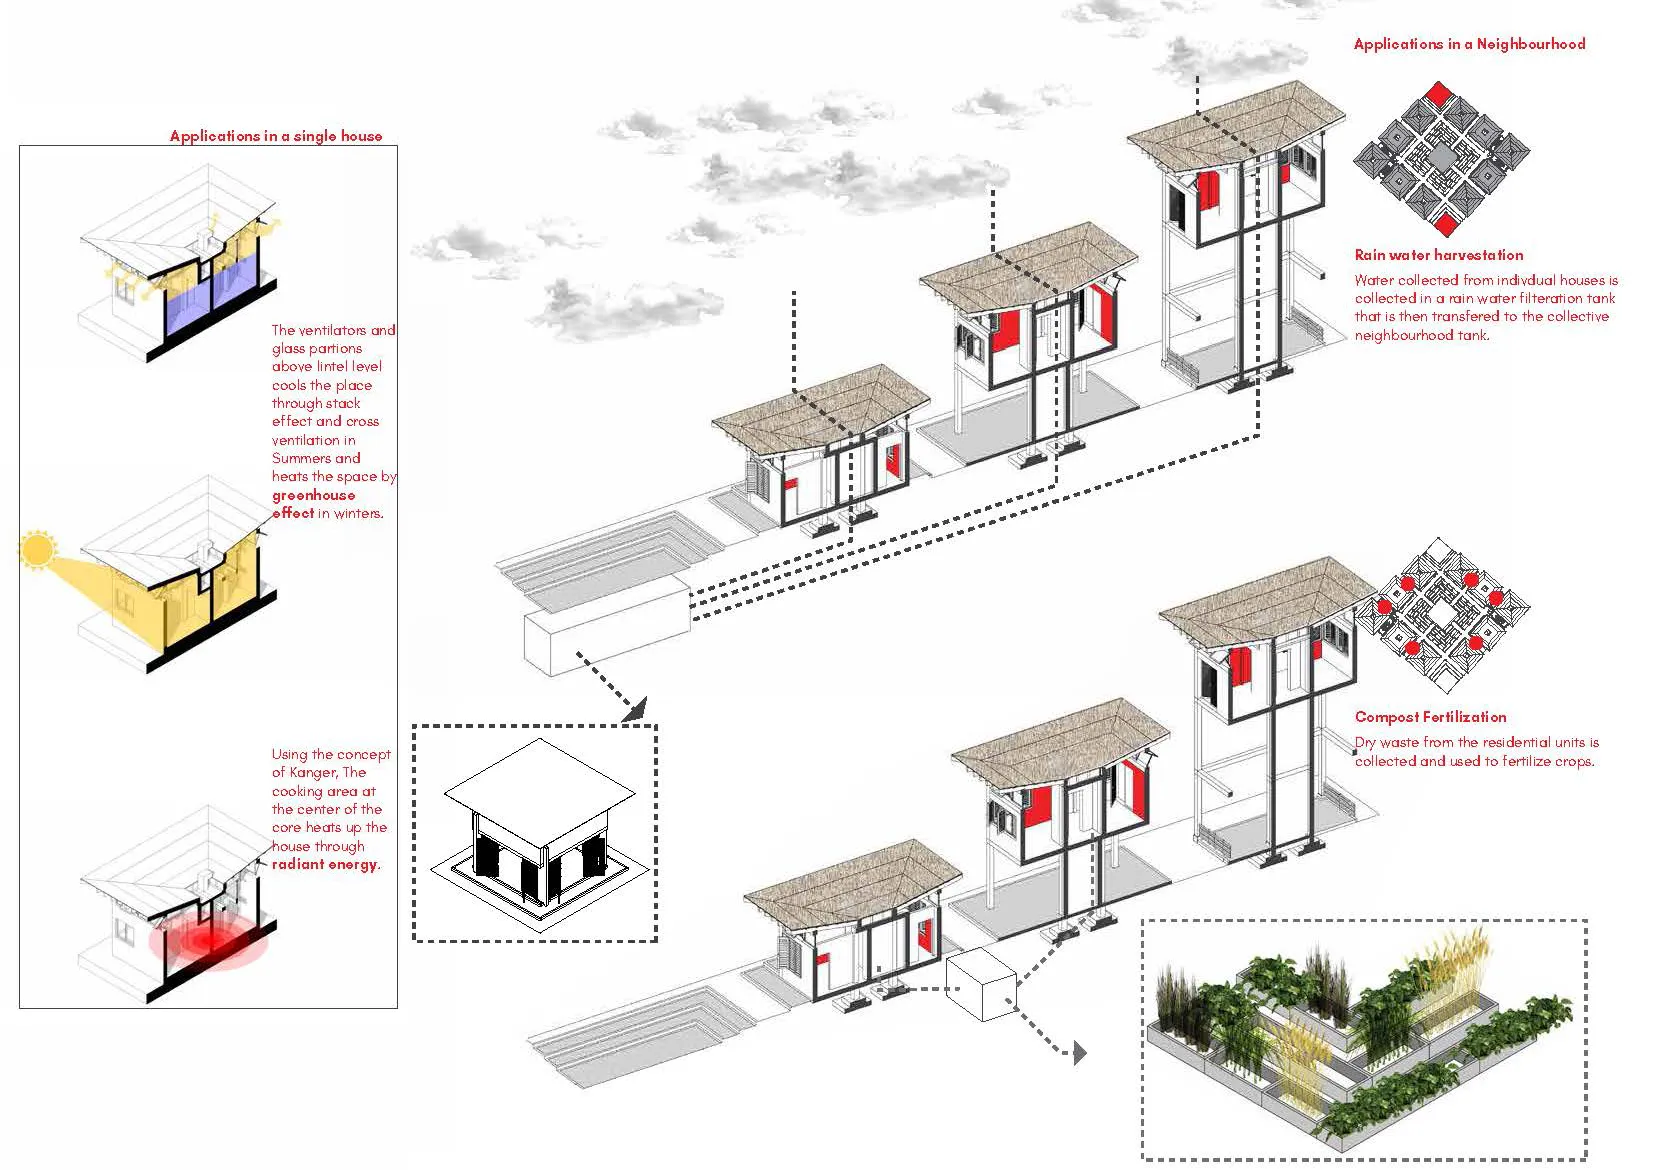
The individual unit is designed around a core that holds kitchen and bathroom services, allowing peripheral spaces to be easily utilized for bedrooms and living. The material palette includes thatch, recycled plastic, and lime-plastered MDF. The roof, an inverted canopy inspired by traditional rain-collection techniques, funnels water into a communal filtration tank.
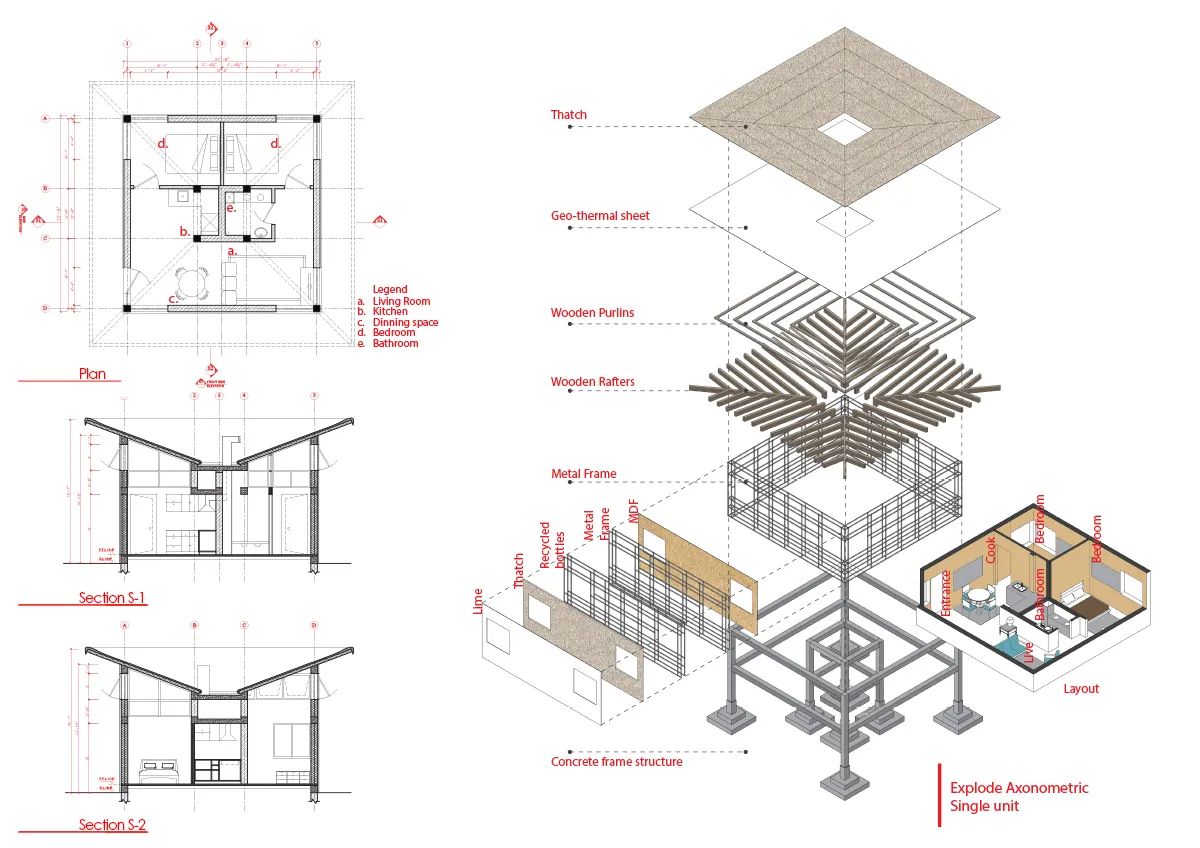
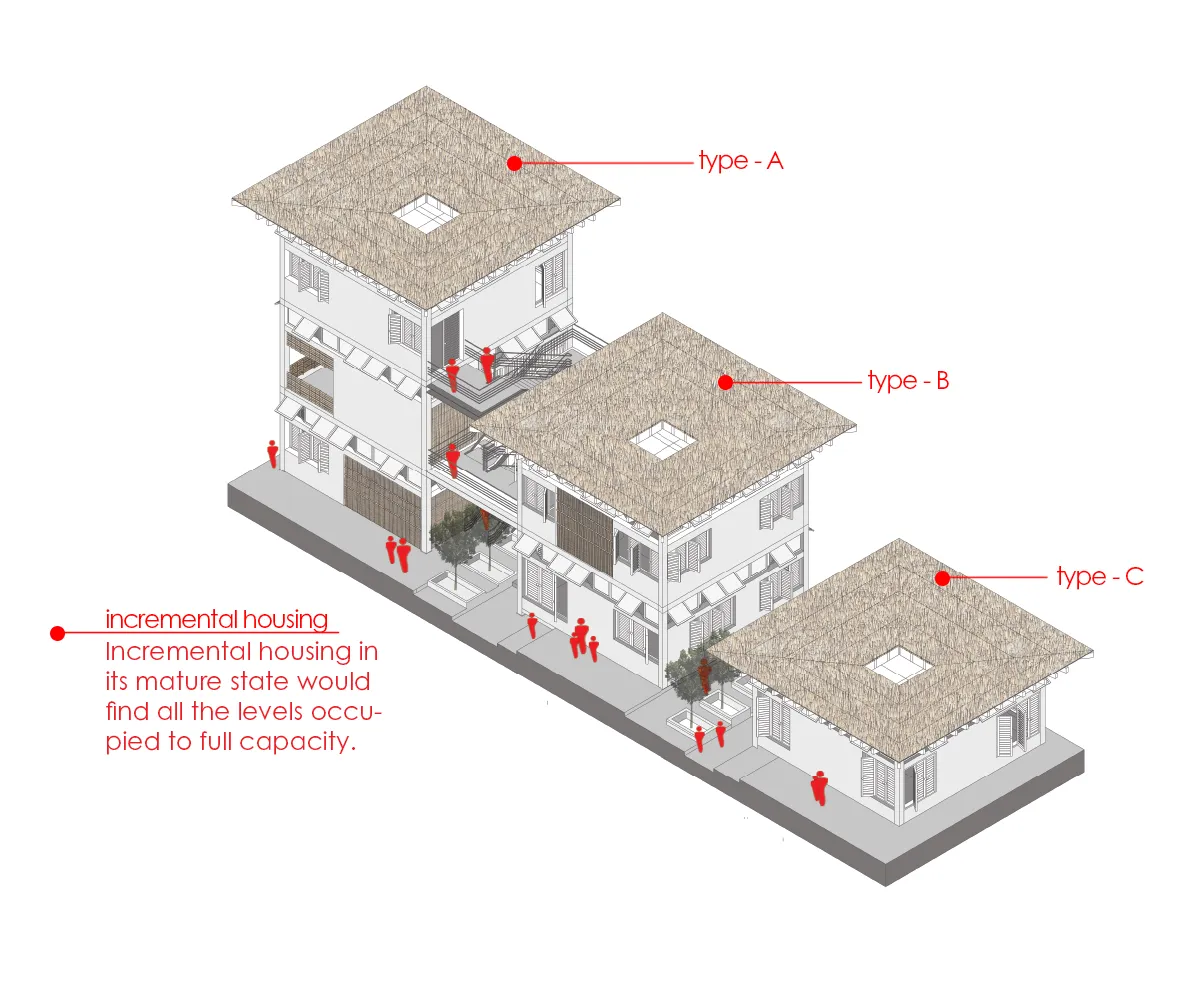
The neighborhood consists of Type A, B, and C housing variations. This incremental system allows the community to grow organically, with ground floors occupied by the elderly and upper units expanding for growing families, ensuring the project reaches full capacity as needs evolve.
Passive cooling, stack-effect ventilation, and greenhouse heating are integrated into every house. Waste is repurposed for compost fertilization, and neighborhood-wide rainwater harvesting significantly reduces maintenance costs.
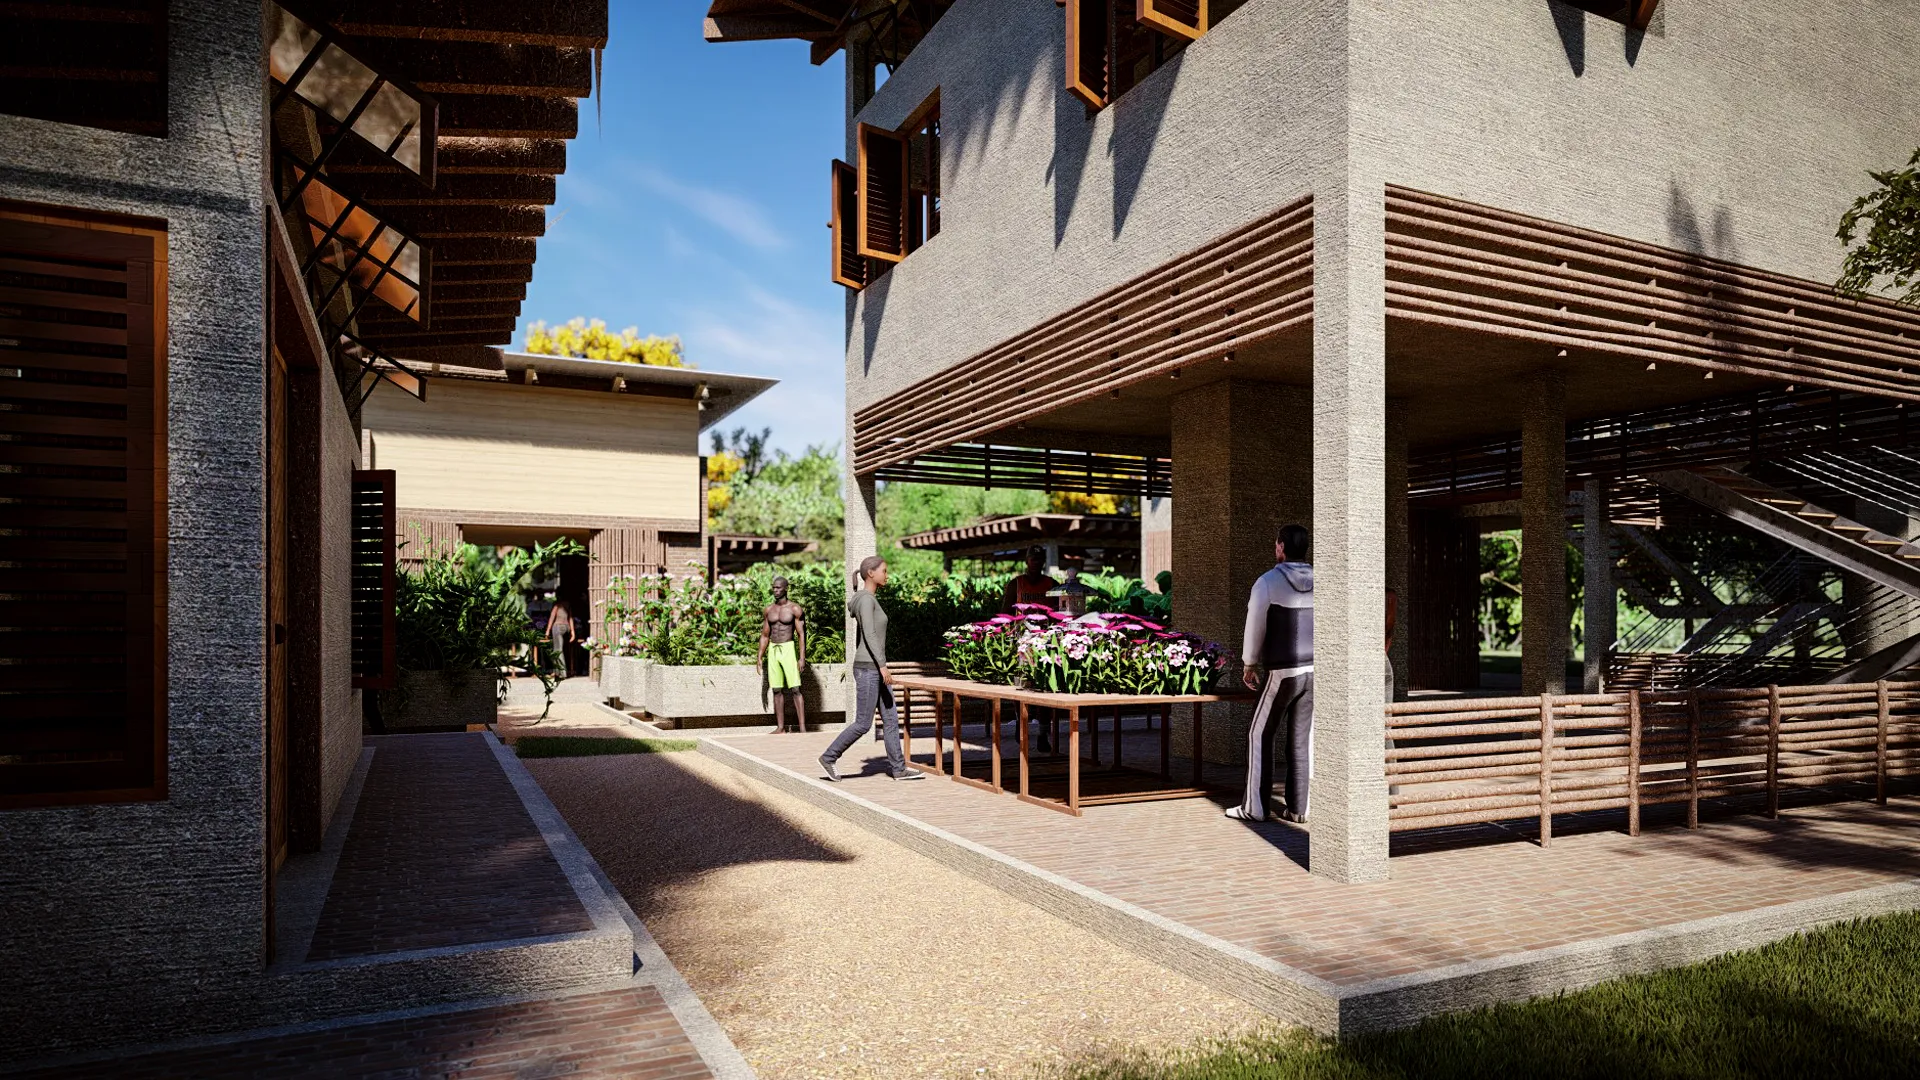
A shared production hub supports local economic development, providing dedicated space for weaving, shoemaking, and dyeing. This space fosters communal cooperation and provides a venue for selling produced goods.